
Pier and Beam Foundation Repair in Austin, TX
Central and older east Austin neighborhoods hold a large share of the metro's pier-and-beam housing. Repair happens under the floor, and the work is as much carpentry as it is foundation work.
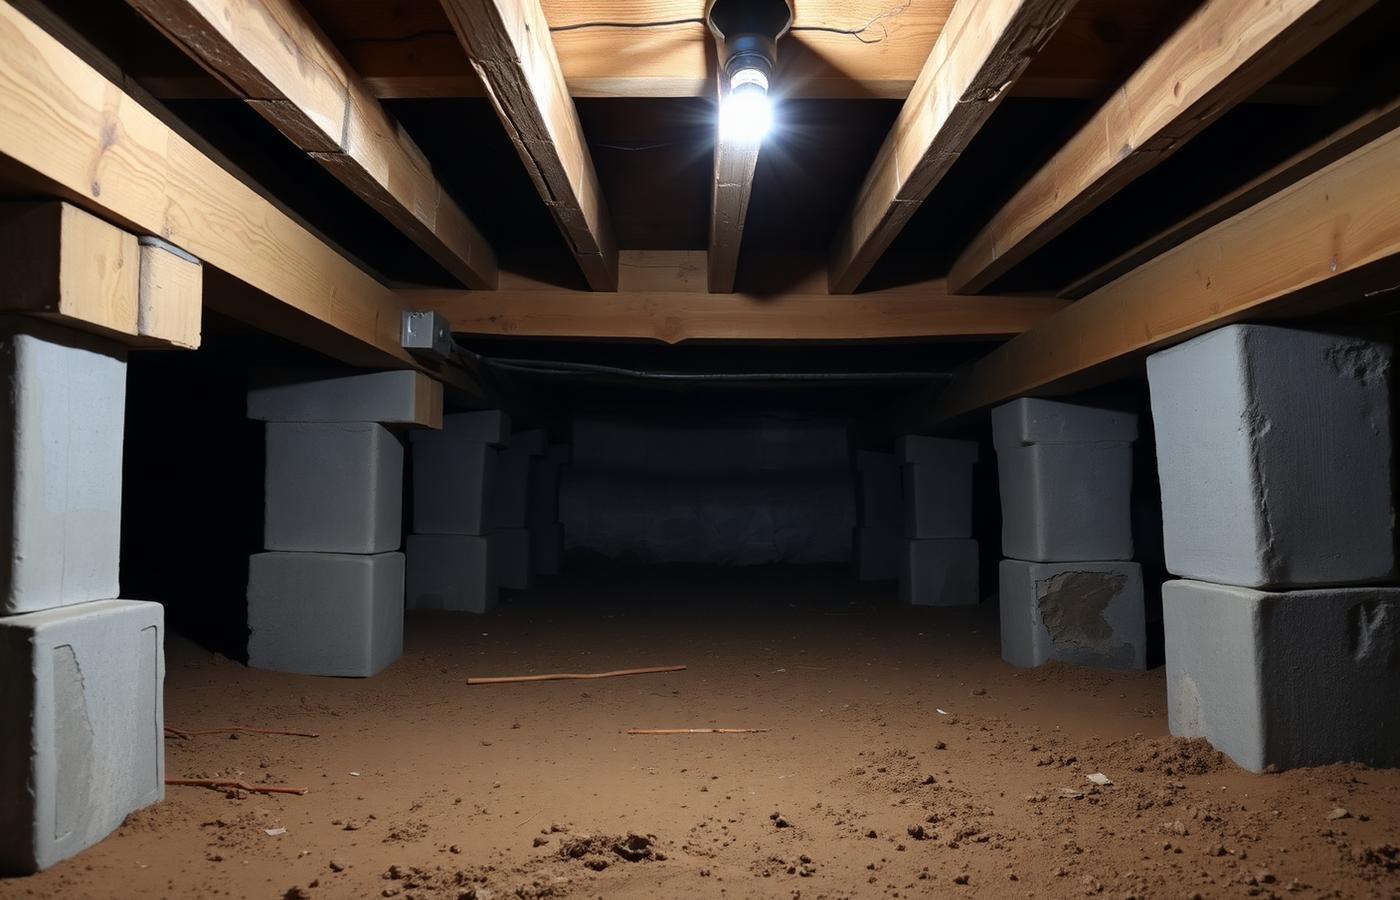
How a pier-and-beam foundation is built
Instead of a single concrete mass, a pier-and-beam home stands on a series of individual supports. Piers — concrete blocks, poured pads, or drilled shafts depending on era — carry beams. Beams carry floor joists. Joists carry the subfloor. Each layer can fail independently, and each shows a different symptom upstairs.
The advantage of this system is access: everything is reachable from the crawl space, which usually makes targeted repair and future adjustment far simpler than on a slab. The disadvantage is that wood in a damp crawl space is vulnerable over decades.
What typically fails
- Piers settling or shifting. Original pads placed on shallow, unreinforced footings can sink or tilt as soil moisture cycles.
- Beam sag between supports. Spans that were adequate in 1948 sag after decades of load, especially if a wall was added above.
- Joist and sill damage. Moisture, poor ventilation and wood-destroying insects weaken framing near the perimeter first.
- Missing or crushed shims. Wood shims dry, split and compress, letting the floor drop a fraction of an inch at a time.
How the repair is done
Work usually follows a sequence: support the structure temporarily, correct the support system, then restore elevation gradually. Practically, that means replacing failed piers with properly sized footings, adding intermediate supports where spans are long, sistering or replacing damaged joists, replacing rotted beam sections, and re-shimming with durable materials rather than scrap wood.
Releveling is done in small increments across multiple points so that plaster, tile and trim upstairs are not shocked. On homes with original finishes this patience matters more than raw lift capability. See house leveling for how the process differs from slab work.
Crawl space conditions in the Austin area
Crawl space moisture is a recurring theme in this market: skirting that blocks ventilation, grading that lets rainwater run under the house, and irrigation heads spraying foundation vents. A crawl space that stays damp will keep producing framing problems no matter how well the leveling was done, so drainage correction is frequently part of the recommendation.
Request Your Free Evaluation
Share a few details about the property and what you are seeing. Evaluations are based on visible conditions, elevation readings and site factors at your home.
- Free, on-site foundation evaluation
- Slab and pier-and-beam homes
- Clear explanation of repair options
- Written pricing based on real conditions
Frequently Asked Questions
- Is pier-and-beam repair cheaper than slab repair?
- Not automatically. Simple shimming and pad replacement can be less expensive than a slab pier project, but jobs involving rotted beams, damaged joists or tight crawl space access can cost as much or more.
- How much crawl space clearance is needed to work?
- Comfortable access is usually around 18 inches or more of clear height. Lower clearances are workable but slow the job down, and very tight crawl spaces sometimes require excavation to create access, which affects cost.
- Can a pier-and-beam floor be made perfectly flat?
- Rarely, and it is usually not the goal. Older framing has permanent set, and lifting too aggressively can crack plaster and separate finishes. The aim is a structurally sound, meaningfully improved floor.
Concerned About Your Foundation?
Get a free on-site foundation evaluation based on what is actually happening at your property — not a guess from a photo.