
Slab Foundation Repair in Austin, TX
Most homes built in the Austin metro since the 1960s sit on a concrete slab. When the soil under one supports less than the rest, the slab moves — and the house shows it.
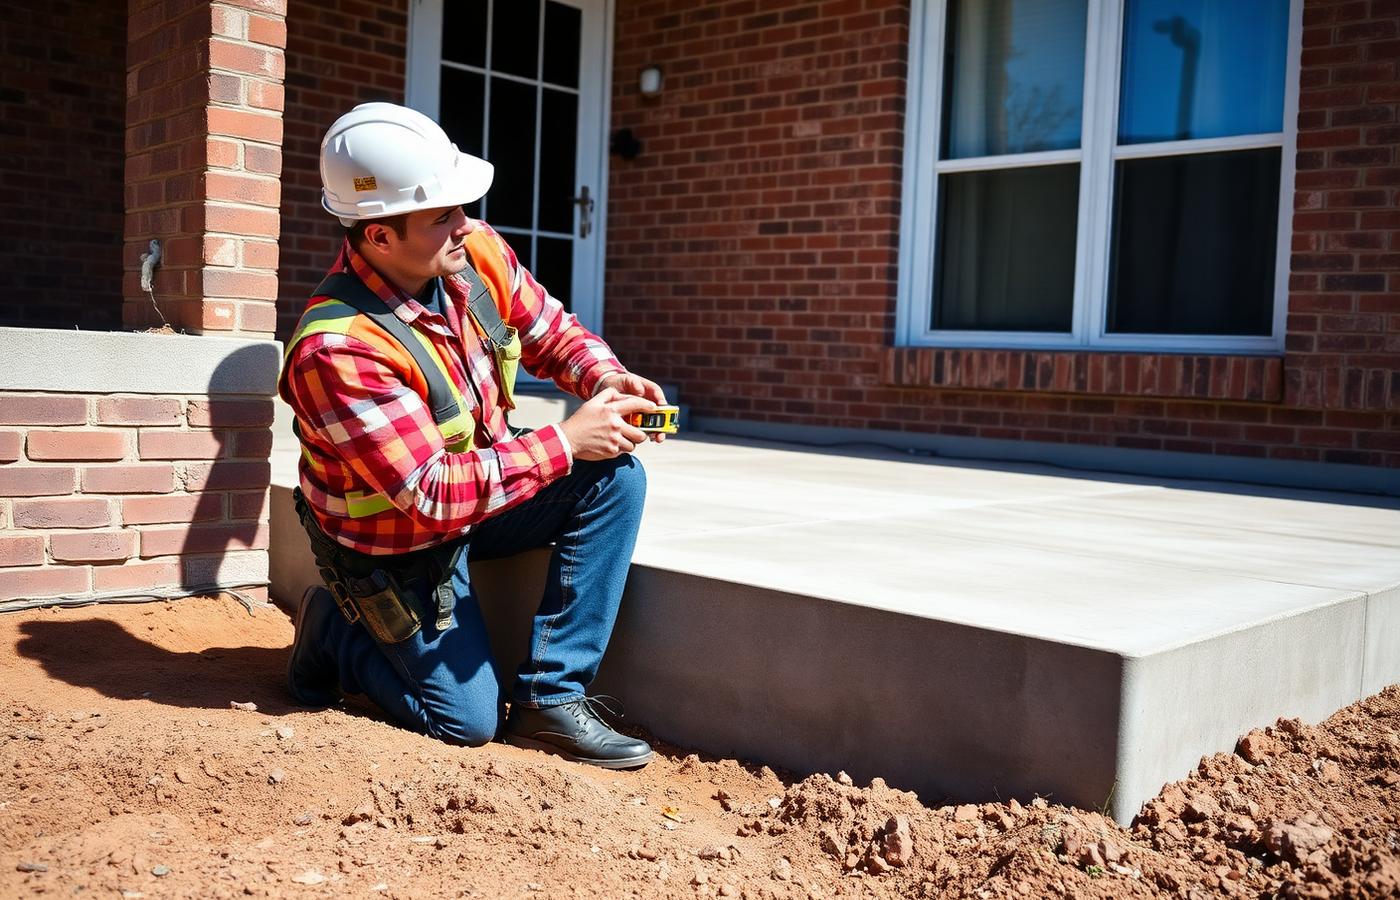
How slab movement happens
A slab-on-grade foundation is a single concrete element bearing directly on the soil. It is stiff, but it is not infinitely stiff. When soil beneath part of the slab shrinks, washes out, or was never properly compacted, that portion loses support and the slab bends until something gives — usually a crack in the concrete, the drywall, or the brick veneer outside.
In clay-influenced parts of the Austin area, this often follows the weather. Long dry spells pull moisture out of perimeter soil, it shrinks, and the edge of the slab drops. Heavy rain reverses part of the process. Repeated cycling is what eventually causes lasting damage, not any single dry summer.
Soil-related movement and site factors
Slab performance in this market is heavily influenced by where the house sits. On the east and northeast side of the metro, clay content and shrink-swell behavior are more often the story. On the western side, shallow limestone, sloped lots and engineered fill change the picture — a slab poured partly on rock and partly on fill can move differentially even without dramatic clay activity.
Drainage overlays all of it. A downspout dumping at one corner for ten years produces a very local moisture condition that no soil map will predict. See Austin soil conditions for the fuller picture.
Cracking: what matters and what does not
Hairline shrinkage cracks in a slab are normal and appear as concrete cures. The cracks that warrant attention are those with vertical displacement (one side higher than the other), those that widen progressively, and those that pair with a measured slope in the floor. Interior clues include diagonal drywall cracks running from door corners and separation at ceiling-to-wall joints.
Outside, stair-step brick cracking along one wall is one of the more reliable signals of slab movement in this market. Read more on foundation cracks.
Stabilization and piers on slab homes
When elevation readings confirm a section of slab has dropped, the standard response is underpinning: installing piers beneath the affected perimeter or interior beam lines, transferring that portion of the load to deeper bearing material, and then lifting where the structure can accept it safely.
- Steel piers are driven to resistance and are often used where depth to competent bearing is significant or uncertain.
- Concrete piers — pressed or drilled — are widely used in Texas residential work and can be cost-effective in the right soil profile.
- Interior piers may be required when the middle of the slab has dished rather than the perimeter dropping, which usually means cutting and patching interior flooring.
Lift is done gradually and monitored. Over-lifting a slab causes its own cracking, so the goal is a safe, controlled improvement rather than a perfectly flat floor. Pricing detail lives on the slab foundation repair cost page.
Request Your Free Evaluation
Share a few details about the property and what you are seeing. Evaluations are based on visible conditions, elevation readings and site factors at your home.
- Free, on-site foundation evaluation
- Slab and pier-and-beam homes
- Clear explanation of repair options
- Written pricing based on real conditions
Frequently Asked Questions
- Can a cracked slab be repaired without piers?
- Sometimes. A slab crack that is stable, narrow and not associated with elevation change may only need monitoring or cosmetic repair. Piers become relevant when elevation readings show a section of the slab has moved and continues to move.
- How many piers does a slab home usually need?
- It depends entirely on how much of the perimeter or interior is affected. Some Austin projects involve a handful of piers along one corner; others involve twenty or more around two sides of the house. Pier count is the single biggest driver of price.
- Does slab repair damage landscaping?
- Exterior pier installation requires excavation at the slab edge, so beds, sod and some plantings in the work area are disturbed and backfilled afterward. Interior piers require cutting and patching flooring and slab sections in the affected rooms.
Concerned About Your Foundation?
Get a free on-site foundation evaluation based on what is actually happening at your property — not a guess from a photo.